Drag to rotate, pinch or scroll to zoom. In timber frame mode, tap a member: its section, reasoning and shop drawing appear below. The joints are chosen with the tabs under Joints.
Build step
Member
Select a member
Joints
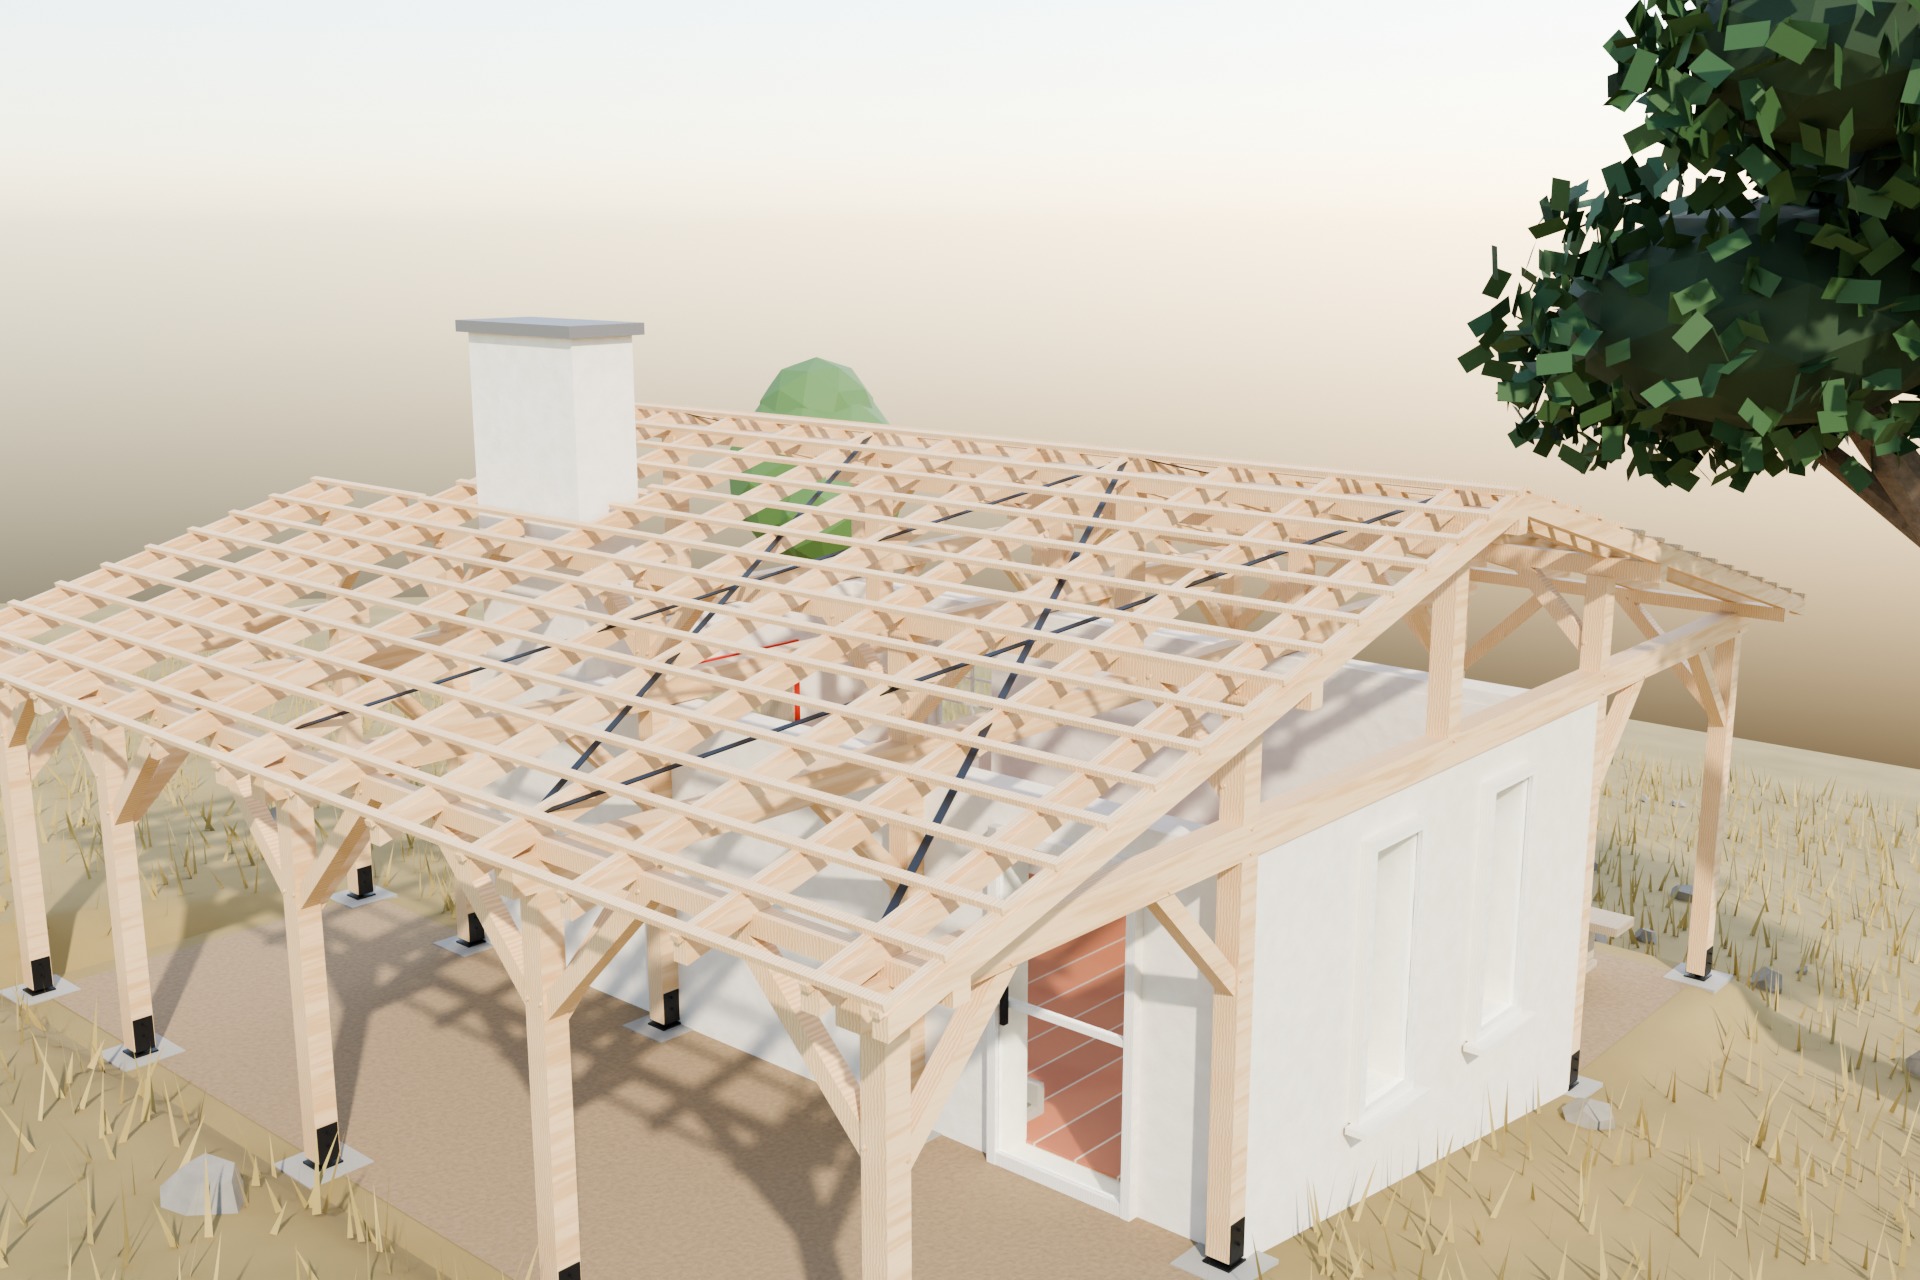
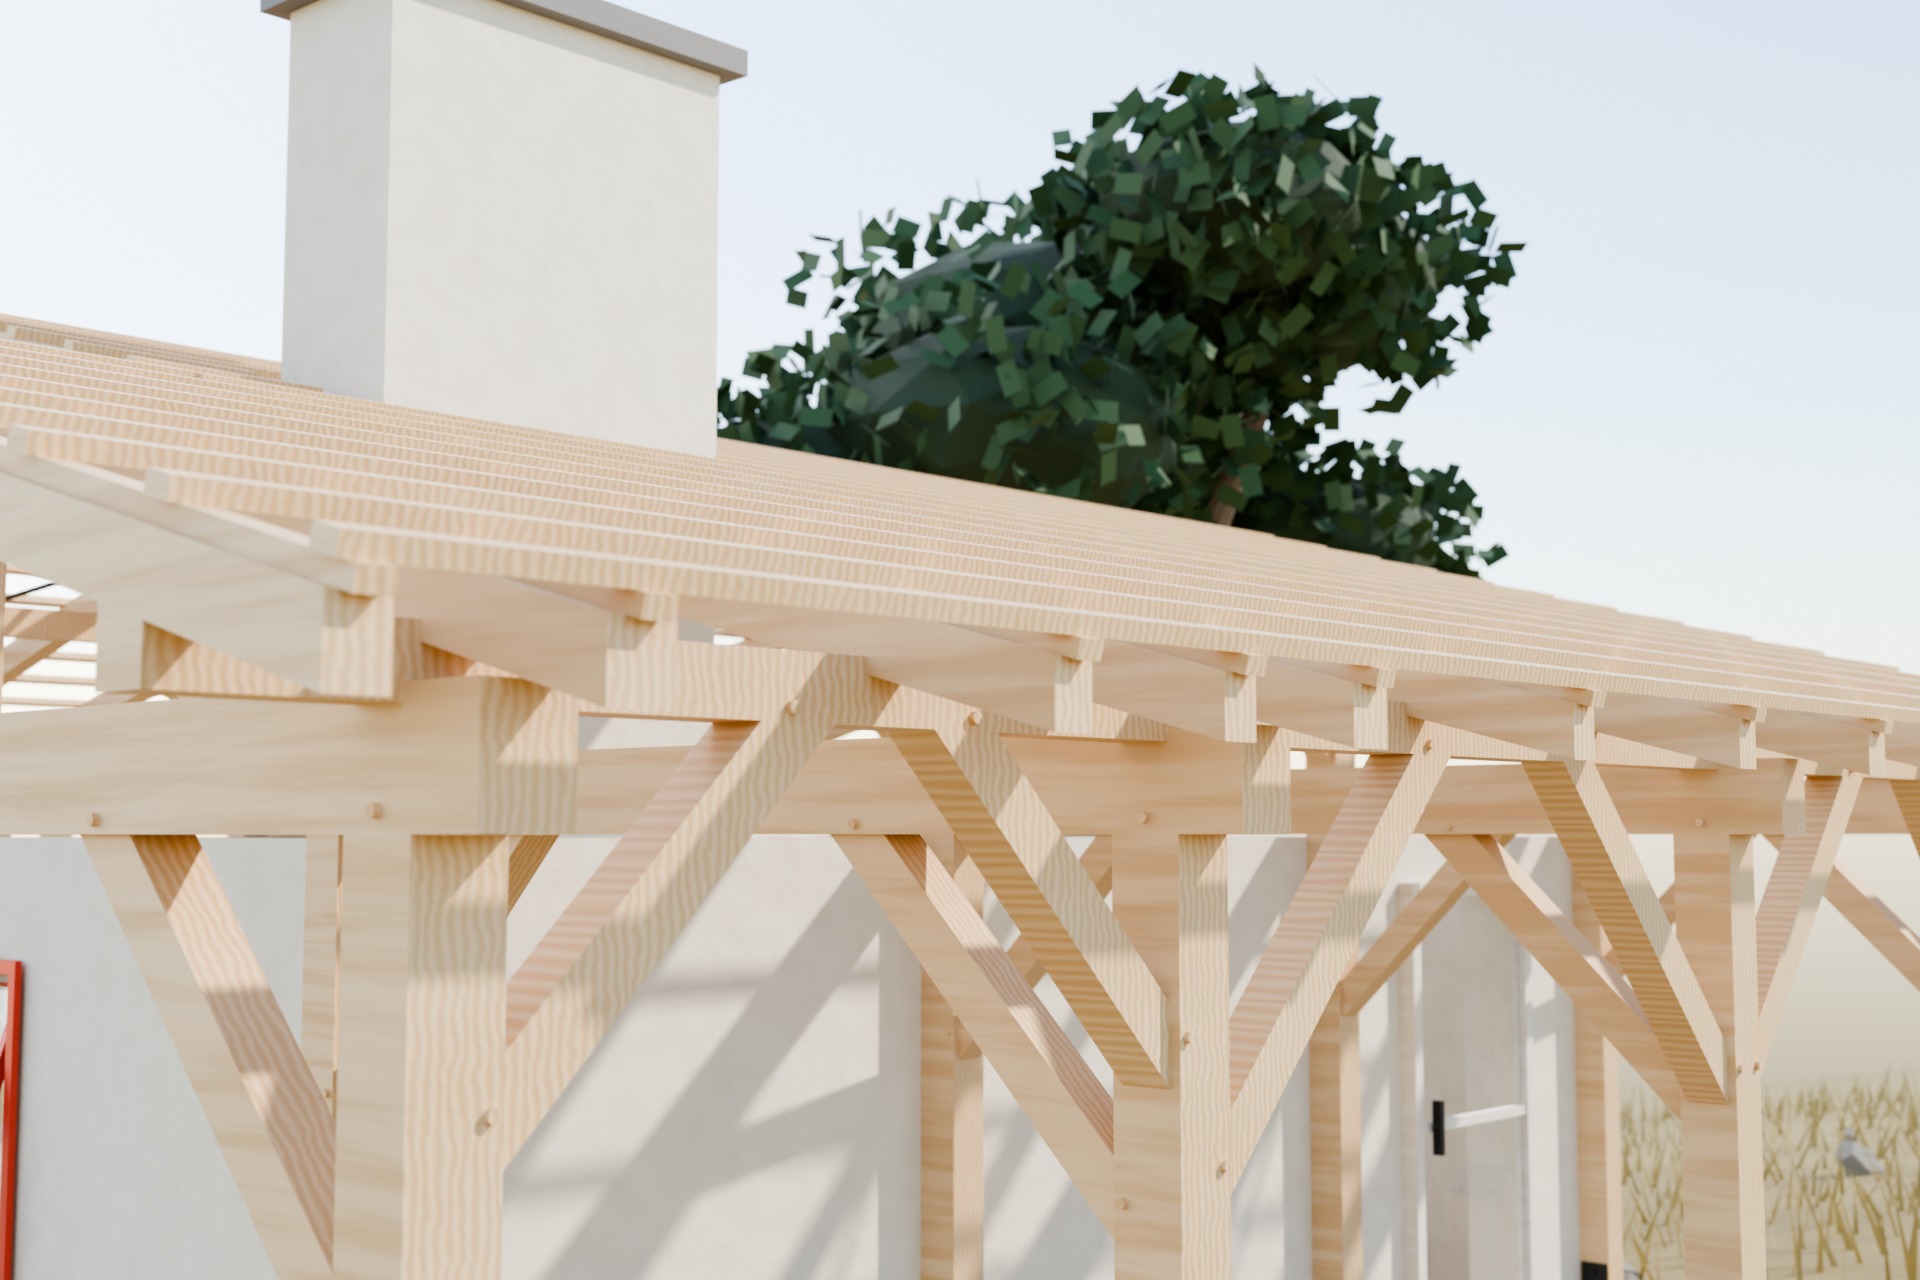
Five connections carry the whole frame, all cut the way the carpentry (Zimmerer) trade teaches them: tenon and oak peg, cog (a shallow notch that locks one timber over another) and seat cut (birdsmouth, German Kerve). Steel only where timber cannot do the job: post bases, screws, the wind-bracing straps and the joist hangers at the chimney trimmer. Each joint is a solid model with real mortises, pockets and bore holes, rendered in Blender as an assembly film that plays forward and back, with a section through every member.
Rules and sources
Rules used: tenon one third of the member thickness, 55 mm long, square tip, secured with an oak peg (sheets 1-H2-2, 1-H2-3); knee braces fitted as Jagdbänder (swung-in braces: the upper tenon goes into the beam first, the chamfered lower tenon is then driven into the post mortise, which is cut square with a 30 mm longer housing below), then pegged; cog 25–30 mm with a washer-head screw; seat cut (birdsmouth, German Kerve) at most a quarter of the rafter depth; chimney clearance 50 mm (class G50 of EN 1443 / EN 15287-1; German practice DIN V 18160-1 gives the same). Sources, all in German unless noted: Bildungsakademie der Bauwirtschaft Baden-Württemberg, Lehrgangsblätter Holzbau 1. Ausbildungsjahr (tenon, knee brace, cog); Wikipedia, Zapfenverbindung, §2.5 Jagdzapfen (how a knee brace is swung in); Wikipedia, Kopfband (what a knee brace does); BauNetz Wissen, Zimmermannsmäßige Verbindungen; HolzWerken (drawbore 0.5–1 mm for furniture; the 2 mm used here is timber-framing practice, between that and the 3 mm some framers use); Diário da República, Portaria 1532/2008 (Portuguese fire code, in Portuguese; art. 92 flue materials class A1); snow NP EN 1991-1-3/NA. Version 12 only (historical, king-post truss with strut notches): FRILO HO2+ Berechnungsgrundlagen, Dietrich's, Versatz Vorholz, zimmerer-treff, Versätze (step joints: heel length, notch depth). Standards named above are not freely available.
Joint
Cut list
Stock lengths as on the shop drawings, tenons and plumb cuts included, rounded up to 5 cm. Add your own waste.
Shop drawings
One sheet per member, drawn from the same numbers as the model and the cut list: lengths, sections, tenons, seat cuts and bolt holes in millimetres. Pick a member in the model, in the cut list, or here. Details are enlarged; the sheet says their scale. On a narrow screen the sheet scrolls sideways.
Build manual
The whole build as one booklet: 40 pages A4 landscape, PDF, 7 MB. Plans, elevations, nine build steps, the joints, the cut list and 13 shop drawings. Issue of 31 October 2026.
Renderings
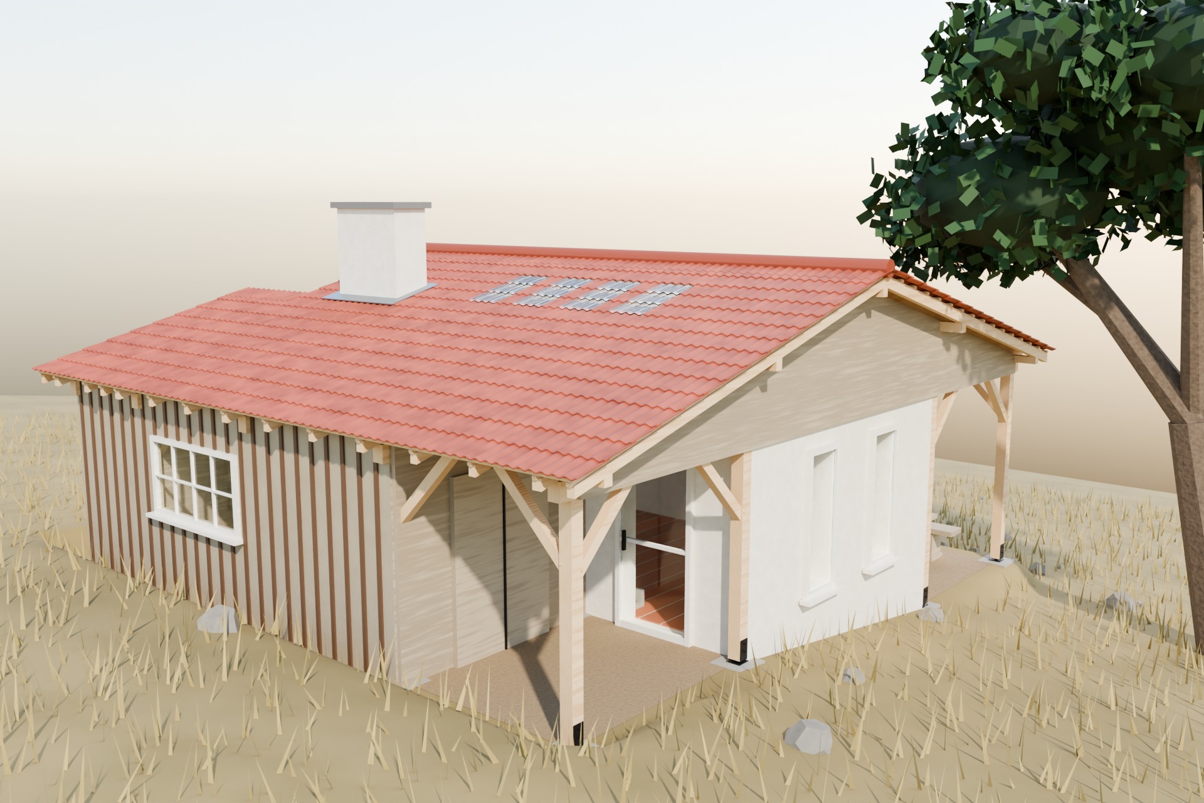
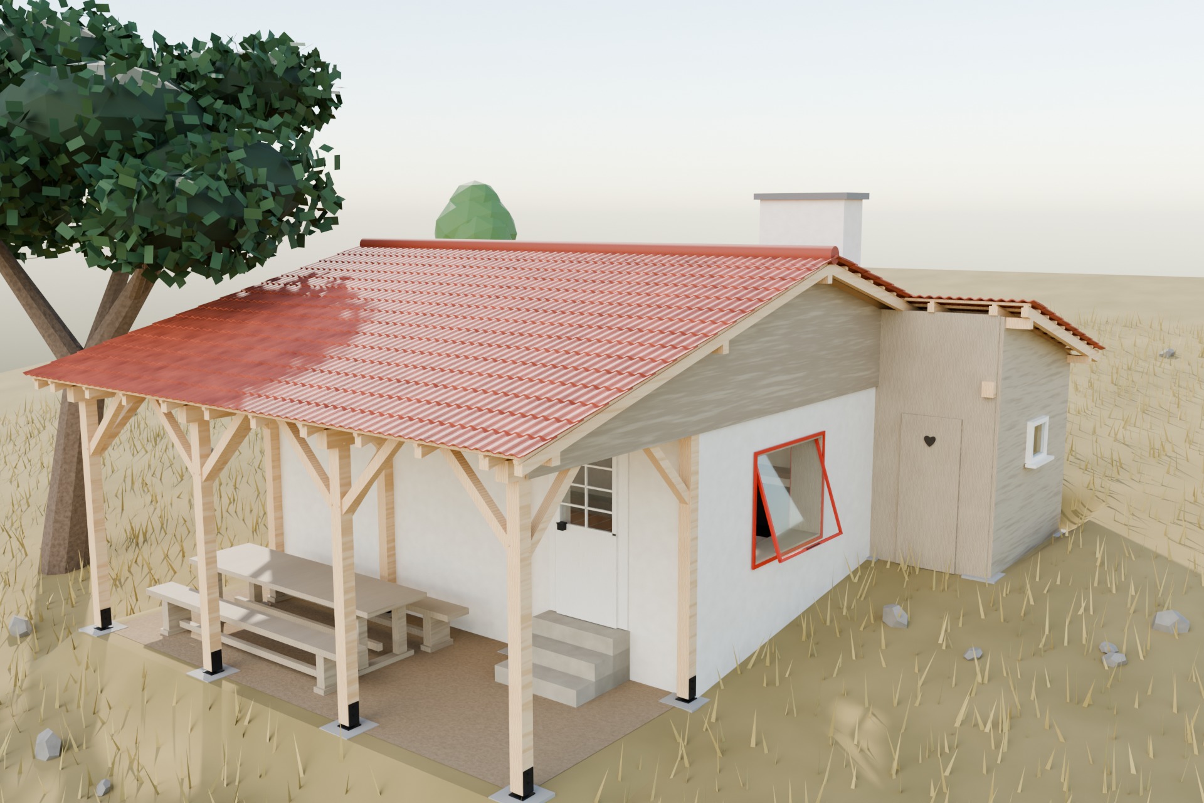
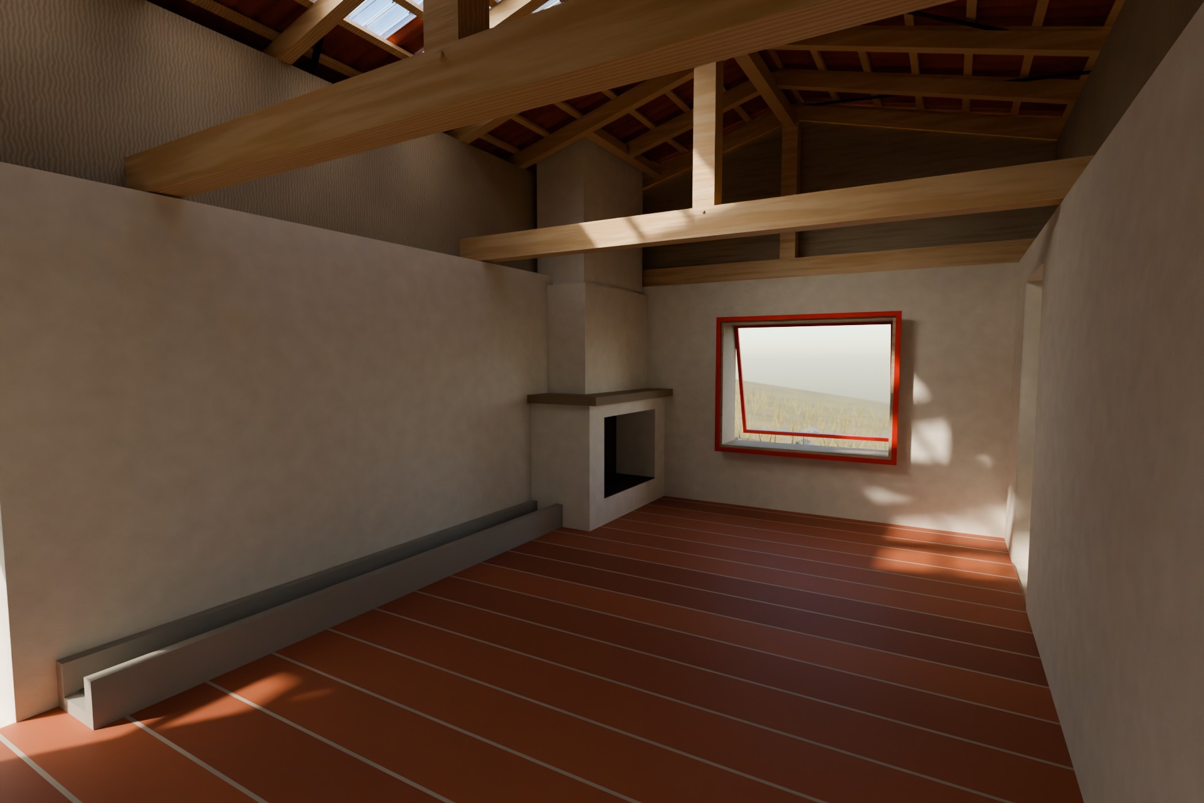
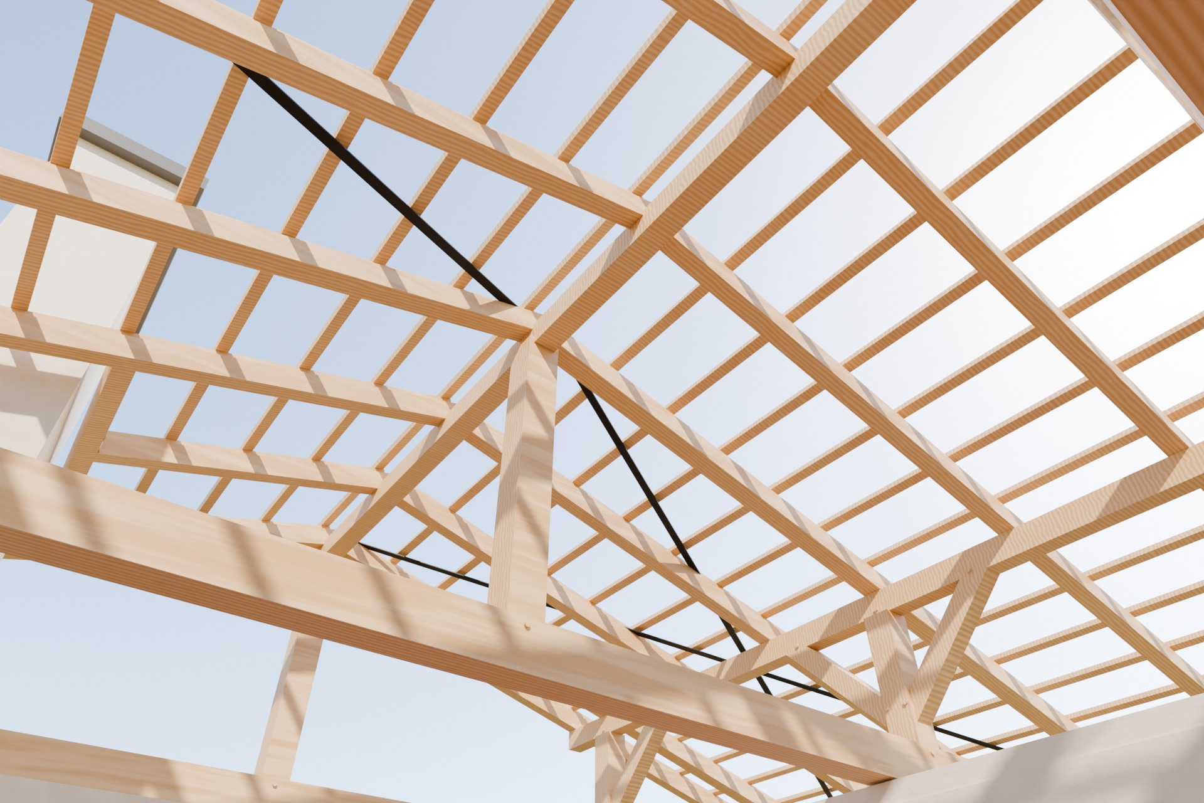
Rendered in Blender with Cycles from this model's own geometry, exported as it stands in version 13 with the Alentejo snow case and 15° pitch, pegs and screws included. Materials and daylight are added in Blender; no part of the building is drawn by hand.
Assumptions
- South
- New shed 2.50 m deep, ending at the second post from the east, with board cladding and a window. Floor dug out level with the base of the south wall. Double door on its east side, glazed front door in the open corner next to it.
- North
- Open, roofed area 2.50 m deep, filled level with the base of the north wall. A wooden table with two rustic backless benches. The north wall has no windows, only the glazed-panel door with three steps.
- East / West
- East: two tall, narrow windows in niches with a pier between them. West: box window 1.50 × 1.20 m with a wooden reveal, red steel frame and a single top-hung pane opening outwards. Inside, the fireplace in the south-west corner, 1.50 m wide, 60 cm deep, open to the north. Outhouse toilet with a door with a heart-shaped cut-out and a small west window under the extended south roof.
- Roof
- Clay tile gable roof on its own timber frame, 4 roof windows of glass tiles in the south slope (about 0.50 × 1.00 m each, one per rafter bay, clear of chimney and gable), rendered chimney 1.15 × 0.50 m with metal flashing; every timber keeps 50 mm clear of it. Inside: terracotta floor, lime plaster and a masonry trough along the south wall. Board cladding above the north and south walls up to the roof. The existing walls carry no roof load.
Draft for discussion, not for construction
Timber frame over existing rammed-earth walls
Alentejo, Portugal